
Address
181 Quail Ridge, Beaver Bank, NS
Price
$ 848,000
Property Attributes
- MLS#202606815
- TypeSingle Family
- Listing Status ACTIVE
- CityBeaver Bank
- AreaHalifax - Dartmouth
- Neighbourhood26-B
- Postal CodeB4G 0C8
- StyleSingle Family Residence
- Year Built2025
- Price$ 848,000
- Bedrooms4
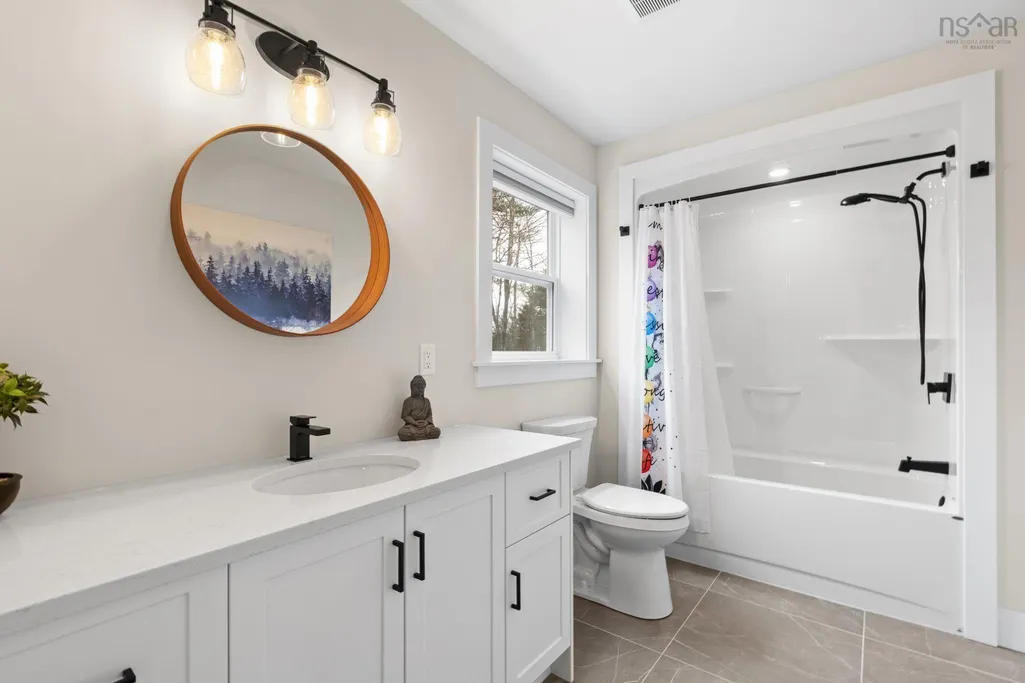
- Full Bathrooms3
- Half Bathrooms0
- Sqr Footage2426
- Lot Size1.2357 Acres
Data Source:
Nova Scotia Association of REALTORS® (NSAR)
Property Description
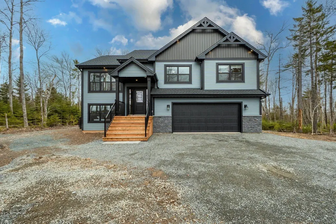
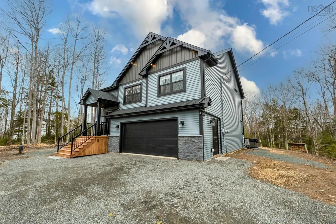
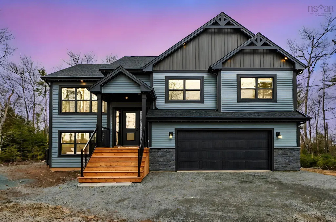
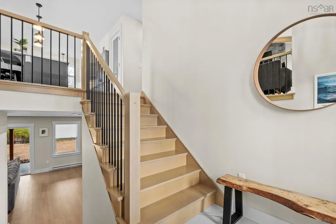
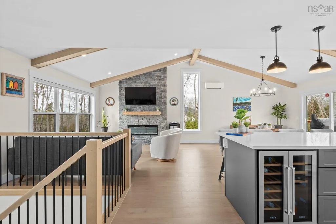
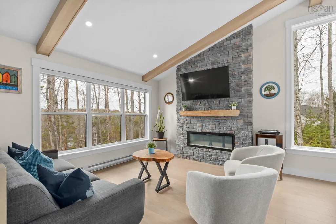
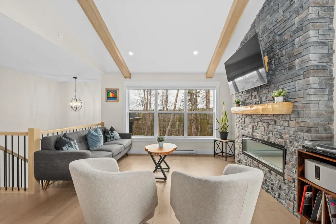
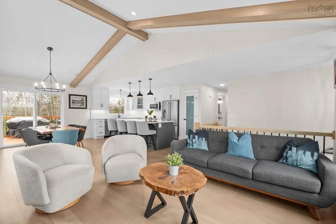
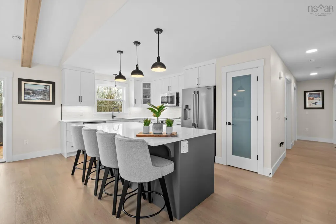
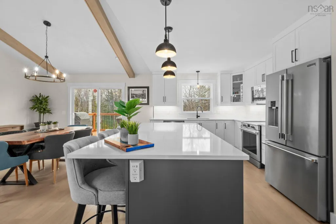
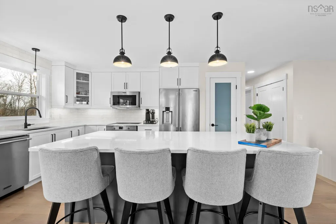
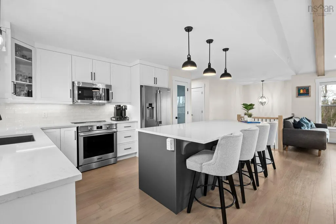
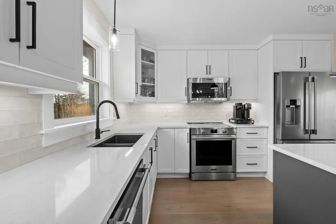
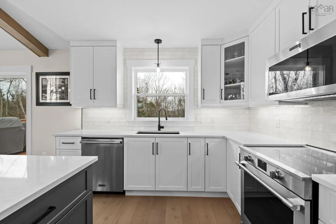
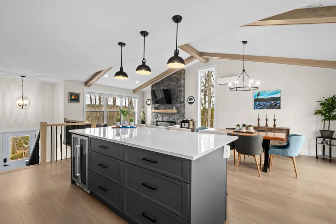
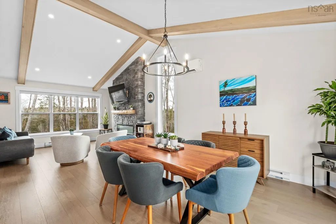
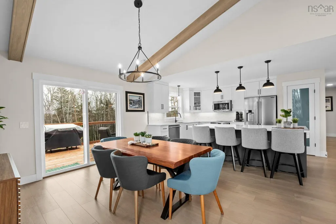
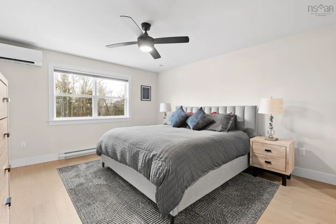
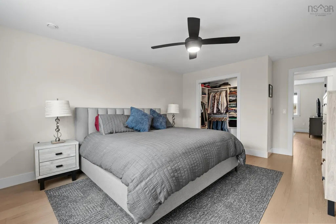
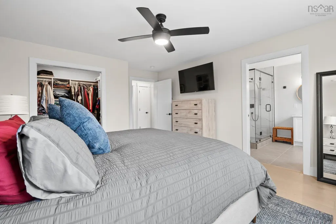
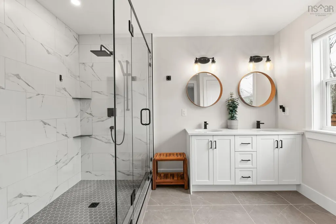
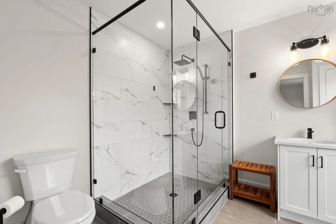
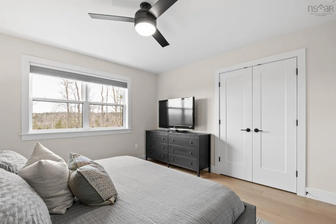
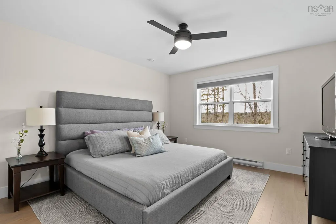
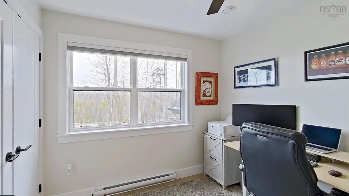
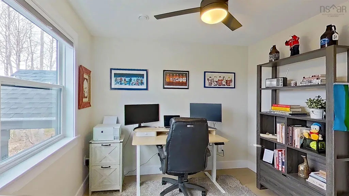
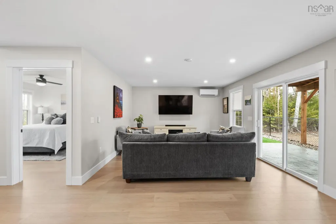
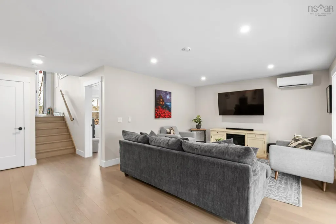
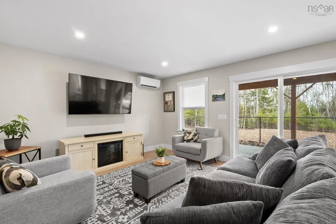
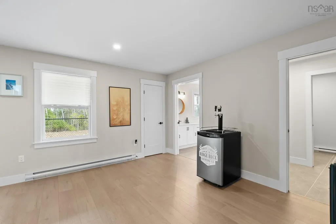
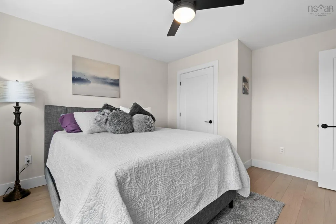
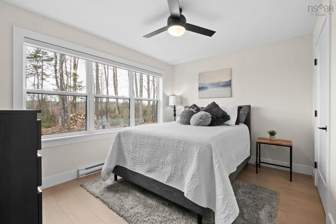
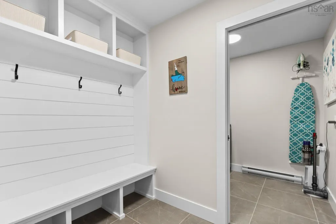
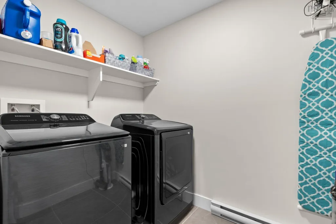
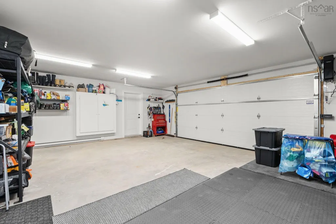
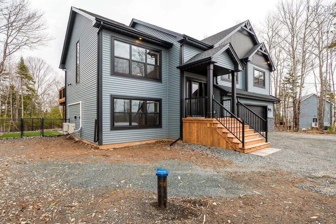
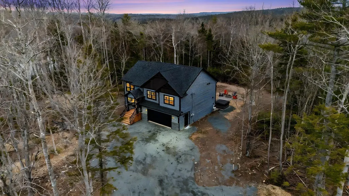
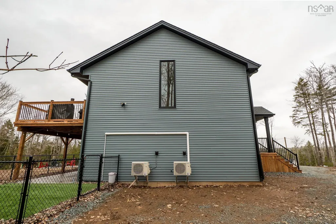
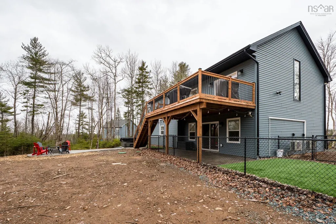
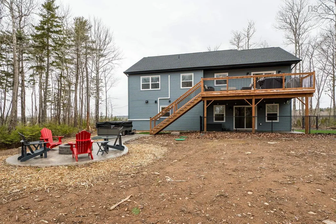
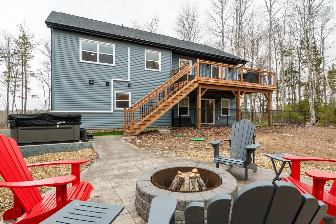
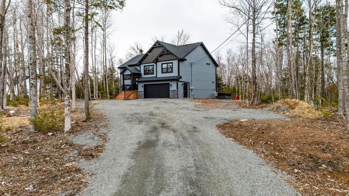
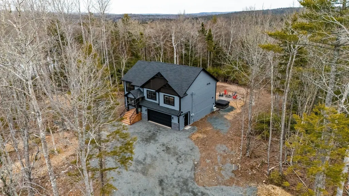
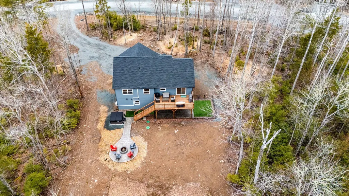
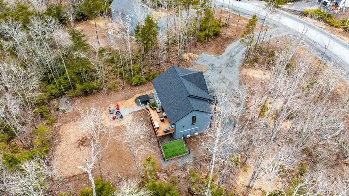
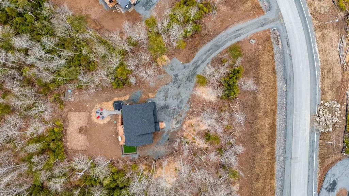
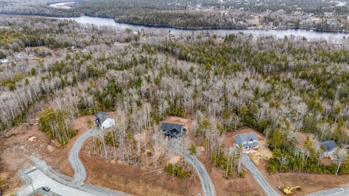
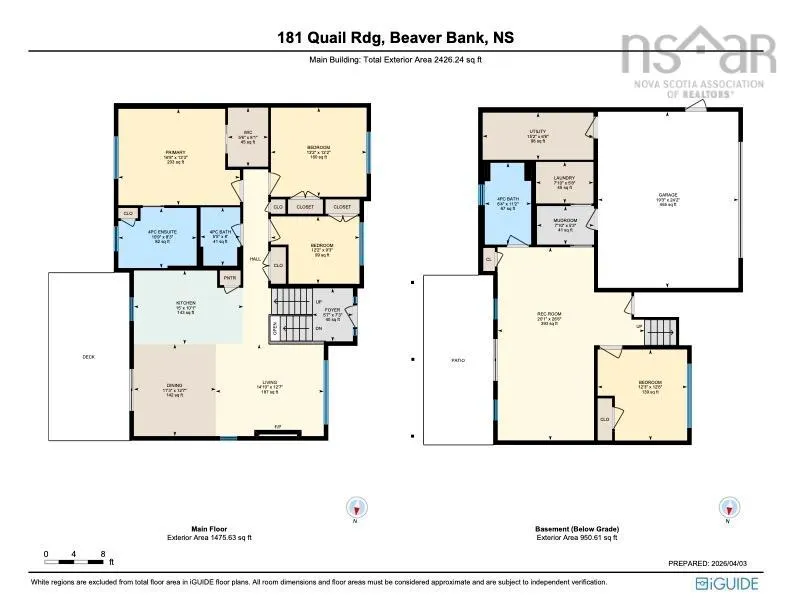
Welcome to 181 Quail Ridge in Beaver Bank, an impressive new construction split-entry by Marchand Homes, completed in July 2025 and set on a private 1.23 acre treed lot in sought-after Lost Creek Village. Surrounded by nature and offering over 2,400 sq ft of total living space, this home blends modern comfort, thoughtful modern design, and quality craftsmanship throughout. The bright, open-concept main level flows beautifully from the kitchen to dining and living areas, perfect for everyday living and entertaining. The kitchen features quartz countertops, a large island, and classic white shaker cabinetry with soft-close finishes with stainless steel appliances. The living room is highlighted by a stunning electric fireplace with full-height stone surround and custom beam accents, adding warmth and character. Three well-sized bedrooms are located on the main level, including a spacious primary suite with walk-in closet and a beautifully finished ensuite featuring a tiled shower and heated floors. The fully finished lower level offers excellent versatility with a large rec room with walkout to the backyard, a fourth bedroom or home office, full bathroom, and a functional mudroom and laundry with access to the attached double garage. Built with efficiency and peace of mind in mind, this home includes Energy Star certification, heat pump technology, Low E & Argon windows, engineered flooring system, and a 10-year Atlantic Home Warranty. Outside, enjoy a recently completed stamped concrete patio, custom fire pit area, fenced dog run with artificial grass, a spacious back deck perfect for relaxing or entertaining and surrounded by mature trees. A beautifully finished, move-in ready home in a growing community, this one checks all the boxes. Contact your REALTOR® today!
| Elementary School | Middle School | High School |
|---|---|---|
| Beaverbank - Kinsac Elementary School Elementary School | Harold T Barrett Junior High School Middle School | Lockview High School High School |
| Price History | |
|---|---|
| 4/9/2026 | Listed $869,900 |
| 4/9/2026 | 1$863,900 |
| 6/5/2026 | 1$858,000 |
| 8/24/2026 | 1$853,000 |
| 9/18/2026 | 1$848,000 |
General Features
| Sewer | Septic Tank |
|---|---|
| Heating | Baseboard,Fireplace(s),Ductless |
| Utilities | Electric,Cable Connected,Electricity Connected,Phone Connected |
| Possession | End Of July Preferred/Negotiable |
| Roof | Asphalt |
| Zoning | CDD |
| Exclusions | Hot Tub And Generlink |
| Year Built | 2025 |
| Property Subtype | Single Family Residence |
| Ownership | Freehold |
| County | Halifax |
| New Construction | false |
| Property Type | Residential |
| Attached Garage | true |
| Garage Y/N | true |
| Full Baths | 3 |
| Status | ACTIVE |
| Directions | Beaver Bank Road to Pinehurst to Laurel Ridge - at stop sign - go straight on Bearpaw then to Quail Ridge |
| City | Beaver Bank |
| MLS Area | 26-Beaverbank, Upper Sackville |
| Lot Size Units | Acres |
| Lot Size Square Feet | 53827.092 |
| Carport Y/N | false |
| Property Attached Y/N | false |
| Land Lease Y/N | false |
| MLS Area Minor | 26-B |
| Additional Parcels Y/N | false |
| Structure Type | Detached |
| Building Area Units | Square Feet |
| Living Area Units | Square Feet |
| Standard Status | Active |
| High School | Lockview High School |
| Elementary School | Beaverbank - Kinsac Elementary School |
| Middle/Junior High School | Harold T Barrett Junior High School |
| Cooling | Ductless |
| Construction Materials | Vinyl Siding |
| Virtual Tour | https://media.nlstudio.ca/sites/eppjpyyq/unbranded |
| Appliances | Electric Oven,Stove,Dishwasher,Dryer,Washer,Microwave,Refrigerator,Water Softener |
| Levels | Split Entry |
| Community Features | Playground,Near Public Transport,Recreation Center,School Bus Service,Place of Worship |
| Other Structures | Deck |
| Garage Spaces | 2 |
| Patio/Porch Features | Deck,Patio |
Interior Features
| Interior Amenities | Ensuite Bath,High Speed Internet |
|---|---|
| Basement | Full,Finished,Walk-Out Access |
| Flooring | Hardwood,Laminate,Tile |
| Air Conditioning Y/N | true |
| Heating Y/N | true |
| Fireplace Y/N | true |
| Total Bedrooms | 4 |
| Below Grade Finished Area Unit Type | Square Feet |
| Total Baths | 3 |
| Fireplace Features | Electric |
Exterior Features
| Parking Features | Attached,Double,Heated Garage,Wired,Gravel |
|---|---|
| Lot Features | 1 to 2.99 Acres,Cleared,Hardwood Bush,Partial Landscaped,Softwood Bush |
| Water Source | Drilled Well |
| Lot Size Area | 1.2357 |
| Foundation Details | Concrete Perimeter |
| Building Area Total | 2426 |
| Lot Size Acres | 1.2357 |
| Waterfront Y/N | false |
| Other Equipment | HRV (Heat Rcvry Ventln),No Rental Equipment |
| Road Frontage Type | Public,Year Round Road |
| Total Parking | 4 |
| Other Parking | Parking Details(Large Gravel Driveway And Parking Area),Garage Details(Two Car Garage) |
| Fencing | Partial |
| Covered Spaces | 2 |
Amenities
- Foreclosure
- Views
- Short Sale
- New Construction
- Adult 55+
- Lease To Own
- No Strata Fees
- Furnished
- Primary On Main
- Air Conditioning
- Seller Finance
- Green
- Fixer Upper
- Horse
- Golf
- Fireplace
- Deck
- Garage
- Basement
- Pool
Property vs Single Family Average in B4G 0C8
Price
Year Built
 Information should be deemed reliable but not guaranteed, all representations are approximate, and individual verification is recommended. Copyright ©2017 All rights reserved.
The trademarks REALTOR®, REALTORS® and the REALTOR® logo are controlled by The Canadian Real Estate Association (CREA) and identify real estate professionals who are members of CREA. The trademarks MLS®, Multiple Listing Service® and the associated logos are owned by CREA and identify the quality of services
 All information deemed reliable but not guaranteed. All properties are subject to prior sale, change or withdrawal. Neither listing broker(s) or information provider(s) shall be responsible for any typographical errors, misinformation, misprints and shall be held totally harmless. Listing(s) information is provided for consumer's personal, non-commercial use and may not be used for any purpose other than to identify prospective properties consumers may be interested in purchasing. The data relating