
Just Listed
Address
3768 Highway 221 Highway, Welsford, NS
Price
$ 459,000
Property Attributes
- MLS#202627609
- TypeSingle Family
- Listing Status ACTIVE
- CityWelsford
- AreaAnnapolis Valley
- NeighbourhoodV2
- Postal CodeB0P 1E0
- StyleBungalow
- Year Built1974
- Price$ 459,000
- Bedrooms3
- Full Bathrooms1
- Half Bathrooms1
- Sqr Footage1719
- Lot Size9.66 Acres
Data Source:
Nova Scotia Association of REALTORS® (NSAR)
Property Description
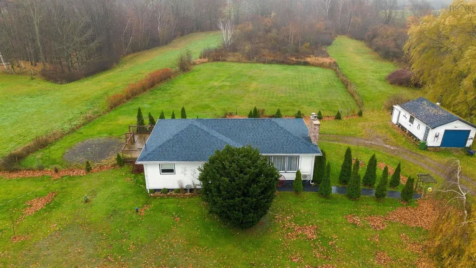
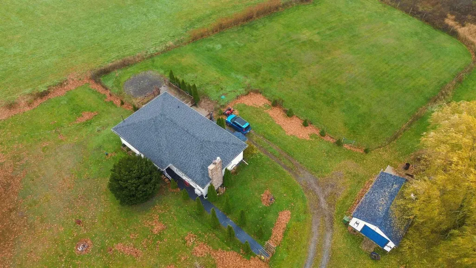
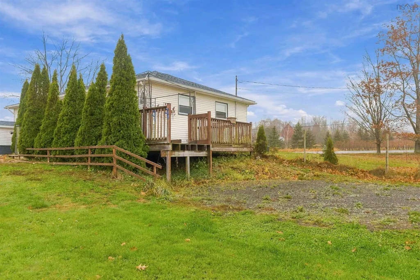
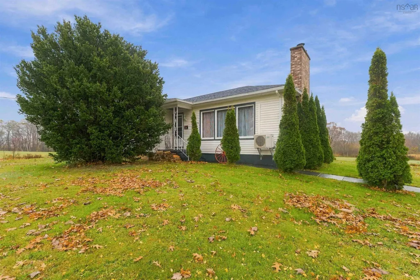
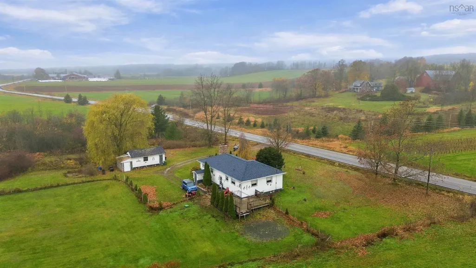
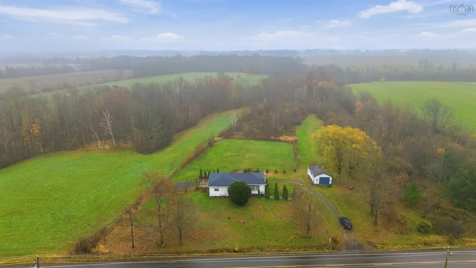
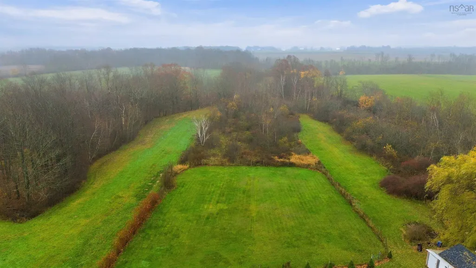
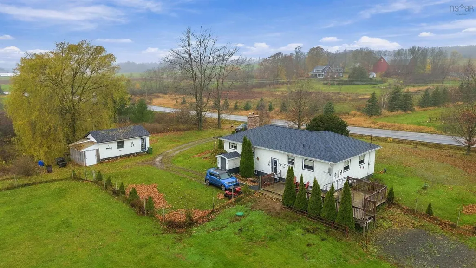
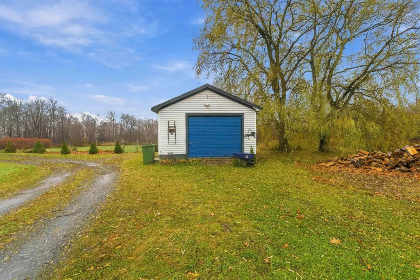
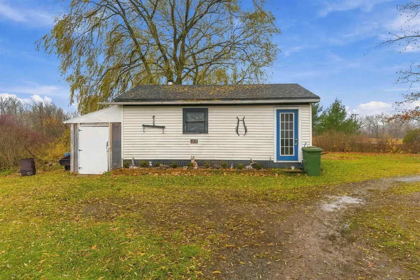
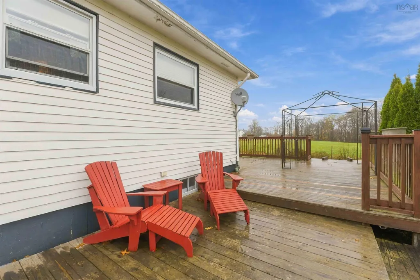
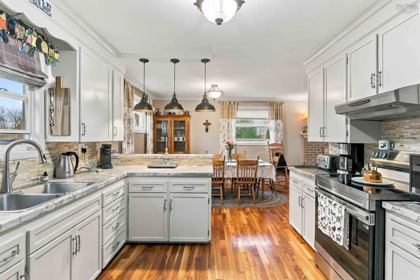
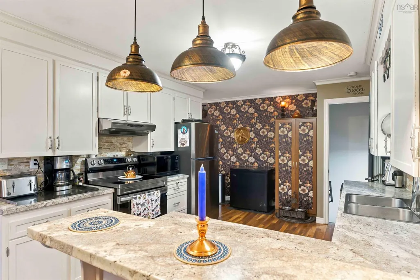
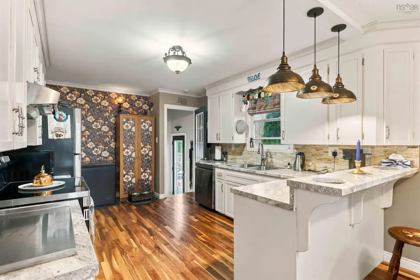
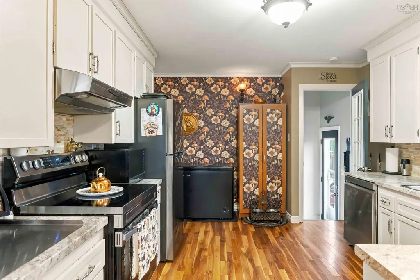
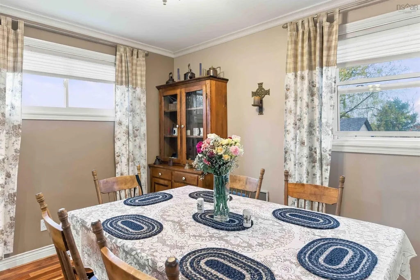
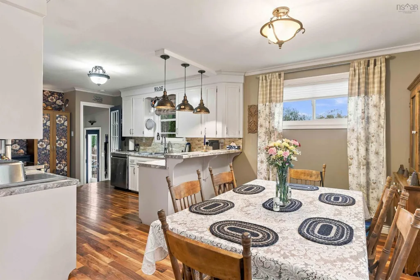
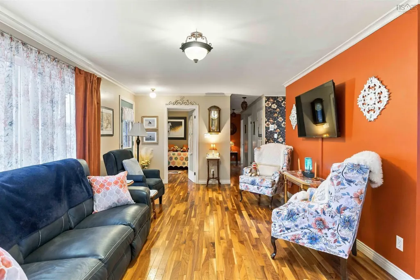
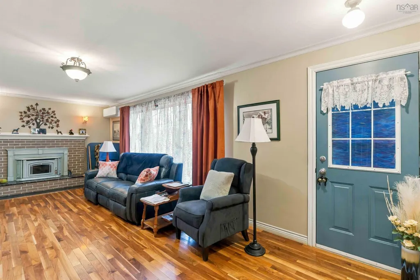
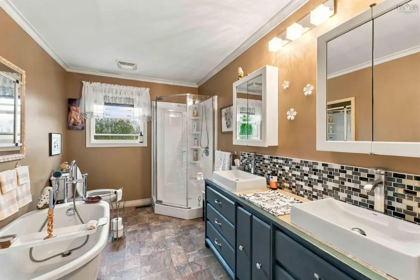
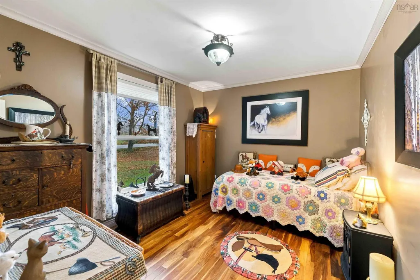
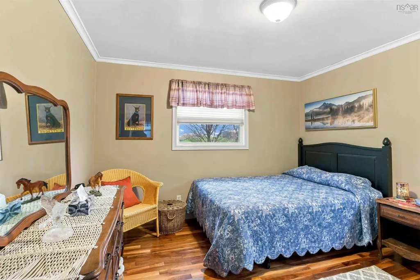
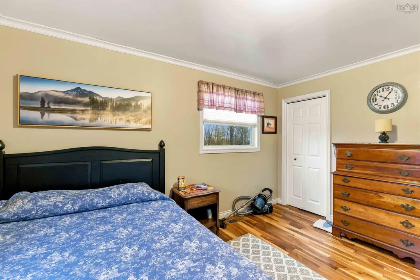
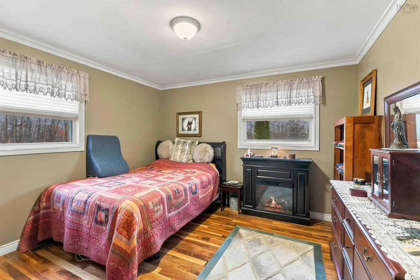
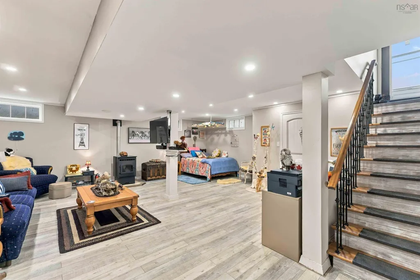
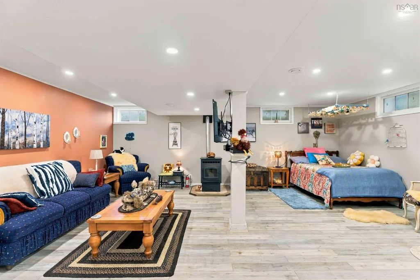
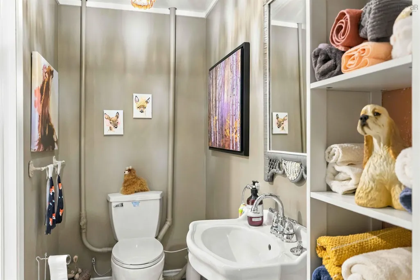
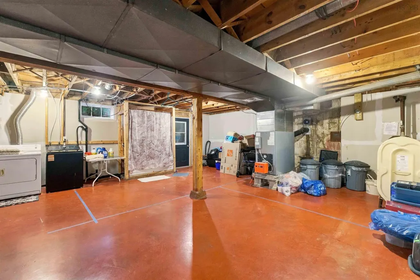
Fully renovated from top to bottom, this spacious country home sits on nearly 10 acres of beautiful property featuring two streams, mature trees, open green space, a fenced yard, and a rear deck. The home offers three generous bedrooms and a full bathroom on the main level, along with an open-concept kitchen and dining area that flows into a welcoming living room with a newer wood-burning fireplace insert. All appliances are included and are relatively new. Downstairs, you will find a large, beautifully finished family room and a convenient two-piece bathroom. A separate section of the lower level, with its own exterior access, includes the laundry and furnace areas and offers excellent potential for an in-law suite, additional bedrooms, a workshop, or expanded living space. With its large and versatile floor plan, the home could comfortably accommodate two families or provide plenty of room for one family to spread out. Outside, the 24-by-16-foot single-car garage provides space for parking, storage, or working on vehicles and projects. Thoughtfully maintained and lovingly cared for by the current owners, this move-in-ready home offers peaceful country living with exceptional flexibility and room to grow. Please allow 72 hours irrevocable on all offers.
| Price History | |
|---|---|
| 11/7/2026 | Listed $459,000 |
General Features
| Sewer | Septic Tank |
|---|---|
| Heating | Fireplace(s),Forced Air,Furnace,Ductless |
| Utilities | Electric,Cable Connected,Electricity Connected |
| Possession | Dec 17,2026 |
| Roof | Asphalt |
| Zoning | A1 |
| Gas Y/N | Oil |
| Architectural Style | Bungalow |
| Year Built | 1974 |
| Property Subtype | Single Family Residence |
| Ownership | Freehold |
| Waterfront Features | Stream/Pond |
| County | Kings |
| New Construction | false |
| Property Type | Residential |
| Attached Garage | false |
| Garage Y/N | true |
| Full Baths | 1 |
| Status | ACTIVE |
| Directions | Highway 360 north to Highway 221, turn left and home is on left side |
| City | Welsford |
| MLS Area | Kings County |
| Lot Size Units | Acres |
| Lot Size Square Feet | 420789.6 |
| Carport Y/N | false |
| Property Attached Y/N | false |
| Land Lease Y/N | false |
| MLS Area Minor | V2 |
| Additional Parcels Y/N | false |
| Structure Type | Detached |
| Building Area Units | Square Feet |
| Living Area Units | Square Feet |
| Standard Status | Active |
| Construction Materials | Vinyl Siding |
| Appliances | Dishwasher,Washer/Dryer,Refrigerator/Stove Combo |
| Community Features | School Bus Service |
| Garage Spaces | 1 |
Interior Features
| Interior Amenities | High Speed Internet |
|---|---|
| Basement | Full,Partially Finished,Walk-Out Access |
| Flooring | Ceramic Tile,Hardwood,Vinyl Plank |
| Heating Y/N | true |
| Fireplace Y/N | true |
| Half Baths | 1 |
| Total Bedrooms | 3 |
| Below Grade Finished Area Unit Type | Square Feet |
| Total Baths | 2 |
| Fireplace Features | Fireplace(s),Wood Burning |
Exterior Features
| Parking Features | Detached,Single,Wired,Gravel |
|---|---|
| Lot Features | 3 to 9.99 Acres,Partially Cleared,Partial Landscaped,Level,Softwood Bush,Wooded |
| Water Source | Drilled Well |
| Inclusions | Fridge/Stove, Washer/Dryer, Dishwasher |
| Lot Size Area | 9.66 |
| Foundation Details | Concrete Perimeter |
| Building Area Total | 1719 |
| Lot Size Acres | 9.66 |
| Waterfront Y/N | false |
| Other Equipment | No Rental Equipment |
| Total Parking | 1 |
| Other Parking | Garage Details(16x24) |
| Fencing | Partial |
| Covered Spaces | 1 |
Amenities
- Foreclosure
- Views
- Short Sale
- New Construction
- Adult 55+
- Lease To Own
- No Strata Fees
- Furnished
- Primary On Main
- Air Conditioning
- Seller Finance
- Green
- Fixer Upper
- Horse
- Golf
- Fireplace
- Deck
- Garage
- Basement
- Pool
Property vs Single Family Average in B0P 1E0
Price
Year Built
 Information should be deemed reliable but not guaranteed, all representations are approximate, and individual verification is recommended. Copyright ©2017 All rights reserved.
The trademarks REALTOR®, REALTORS® and the REALTOR® logo are controlled by The Canadian Real Estate Association (CREA) and identify real estate professionals who are members of CREA. The trademarks MLS®, Multiple Listing Service® and the associated logos are owned by CREA and identify the quality of services
 All information deemed reliable but not guaranteed. All properties are subject to prior sale, change or withdrawal. Neither listing broker(s) or information provider(s) shall be responsible for any typographical errors, misinformation, misprints and shall be held totally harmless. Listing(s) information is provided for consumer's personal, non-commercial use and may not be used for any purpose other than to identify prospective properties consumers may be interested in purchasing. The data relating