
Address
12 Birch Hill Drive, Stellarton, NS
Price
$ 499,900
Property Attributes
- MLS#202624218
- TypeSingle Family
- Listing Status ACTIVE
- CityStellarton
- AreaNorthern Region
- Neighbourhood#15
- Postal CodeB0K 1S0
- StyleSingle Family Residence
- Year Built1974
- Price$ 499,900
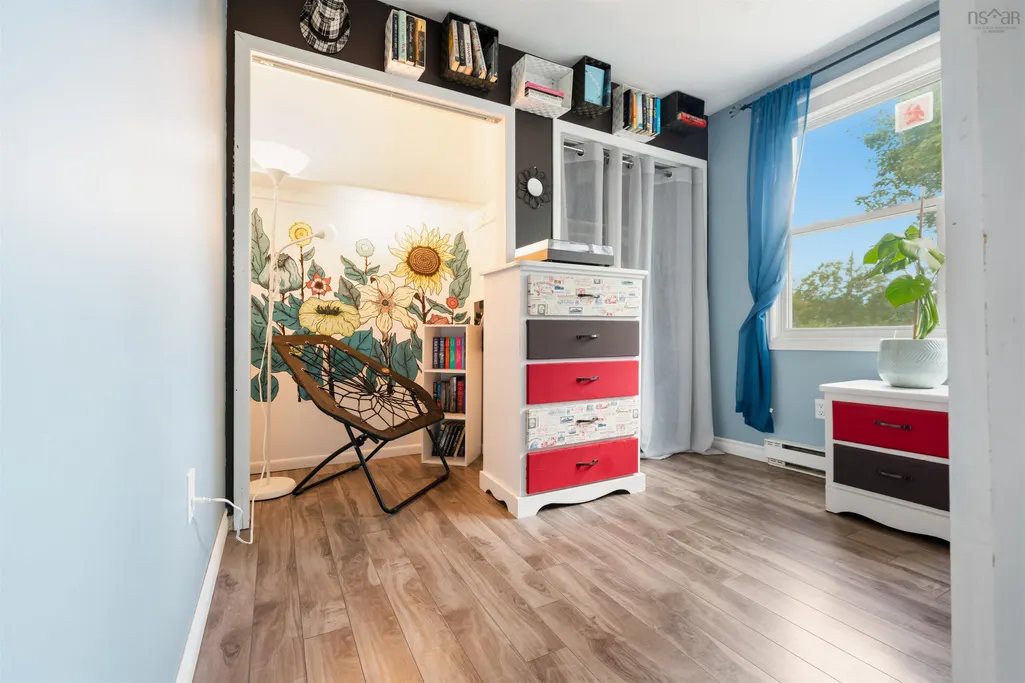
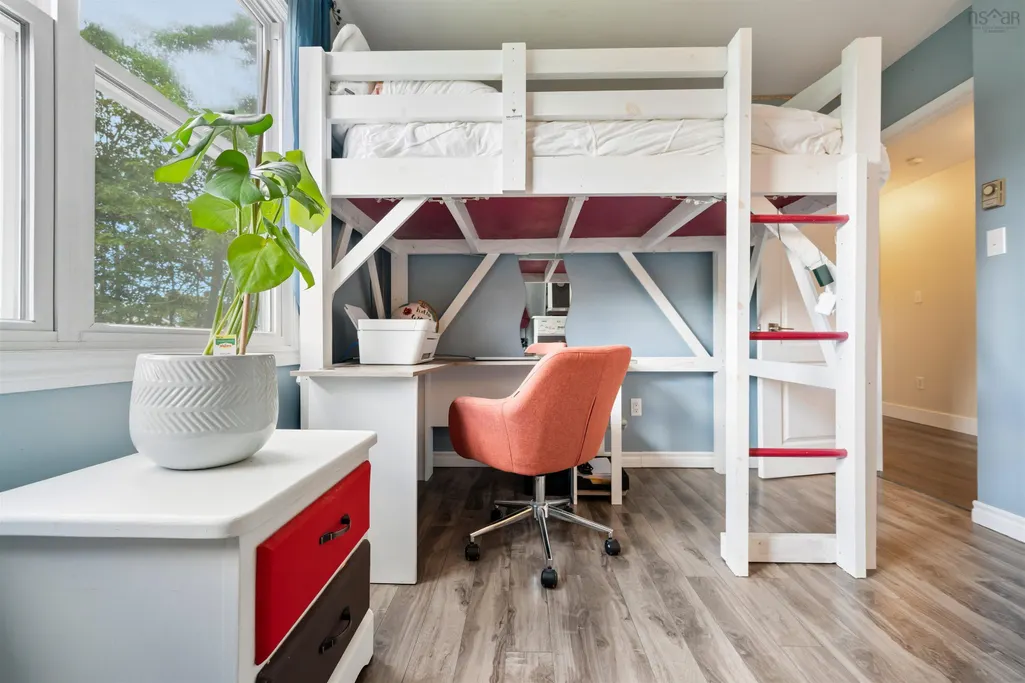
- Bedrooms3
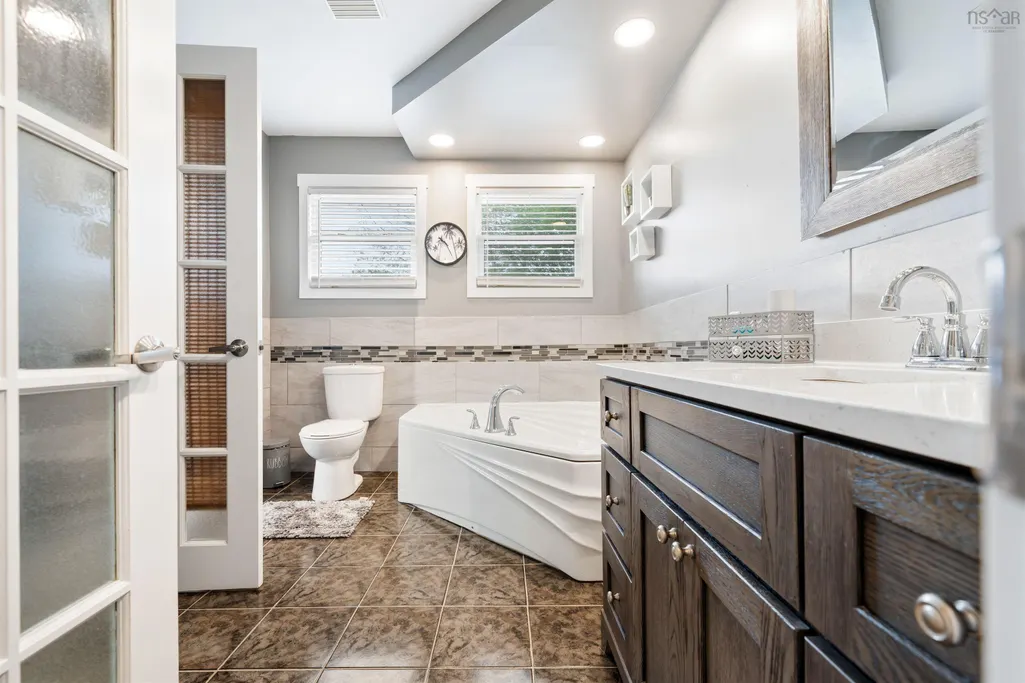
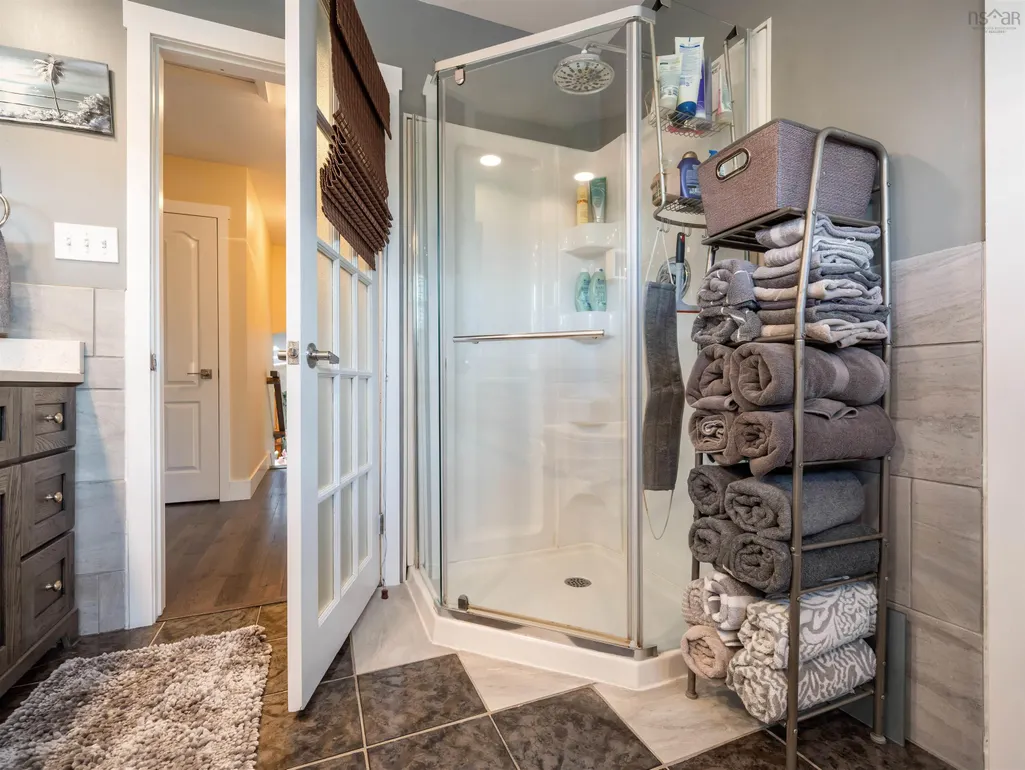
- Full Bathrooms2
- Half Bathrooms0
- Sqr Footage2352
- Lot Size0.4201 Acres
Data Source:
Nova Scotia Association of REALTORS® (NSAR)
Property Description
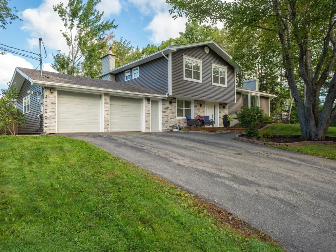
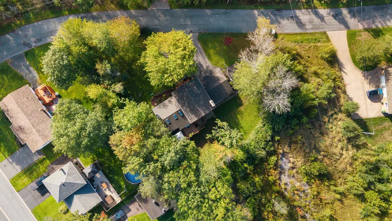
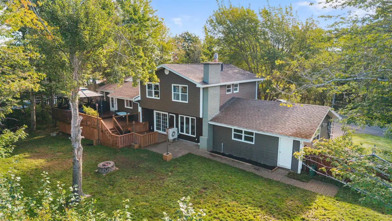
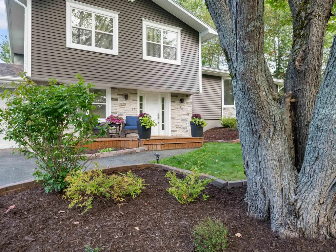
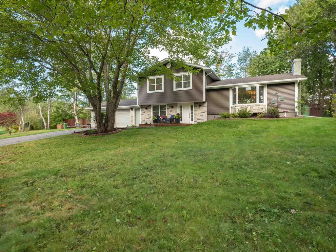
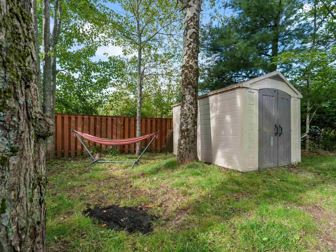
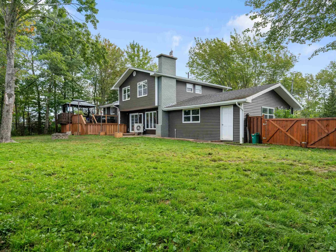
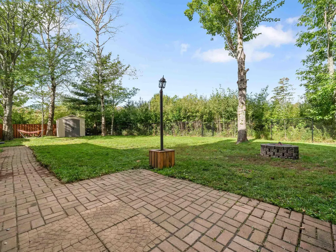
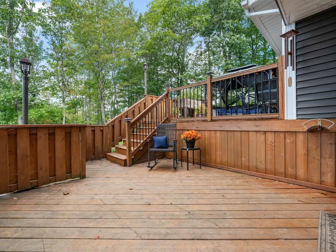
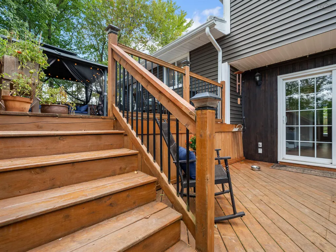
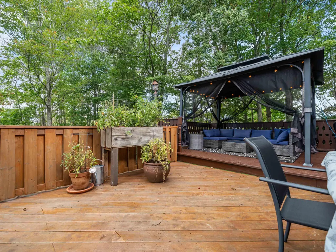
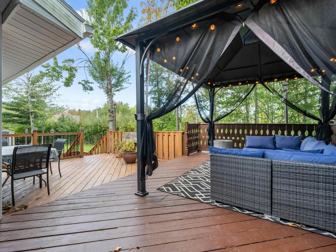
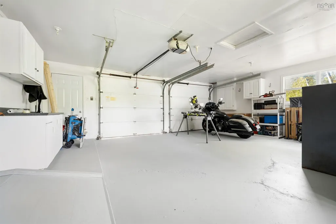
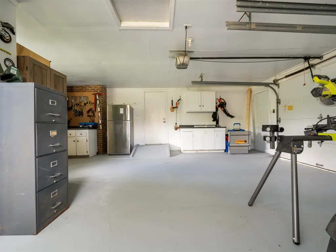
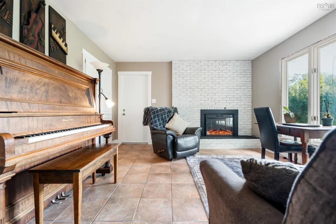
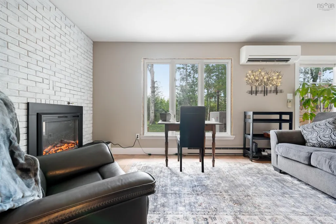
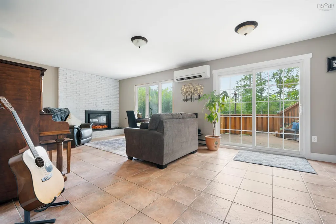
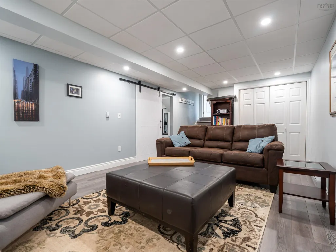
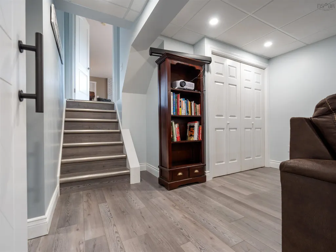
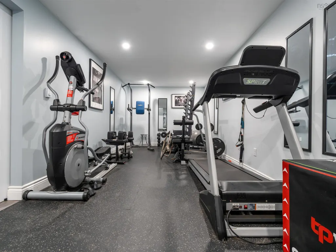
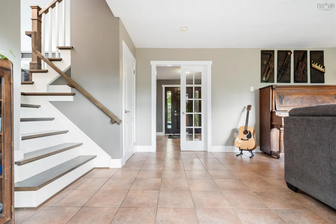
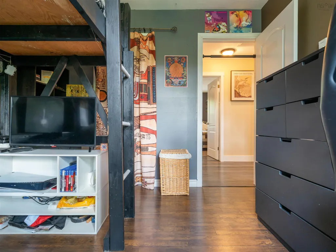
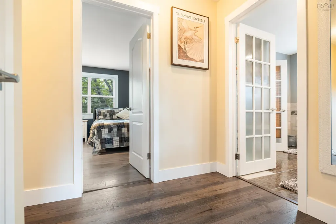
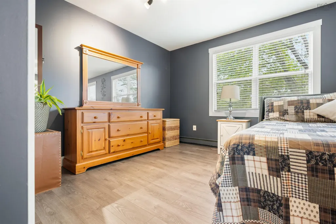
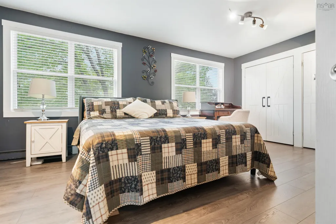
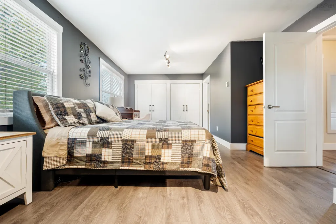
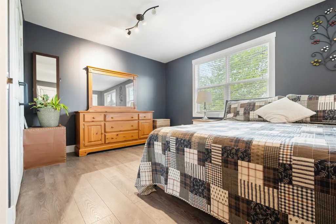
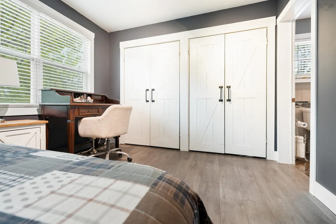
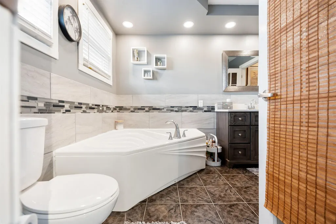
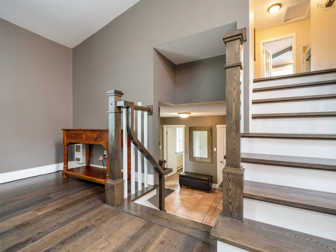
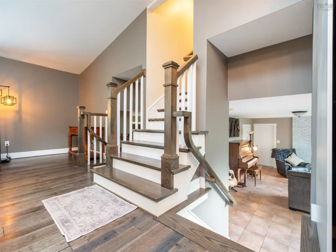
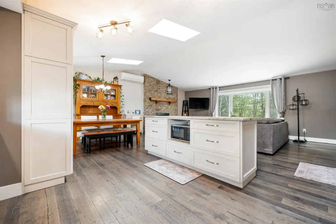
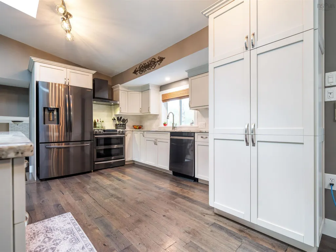
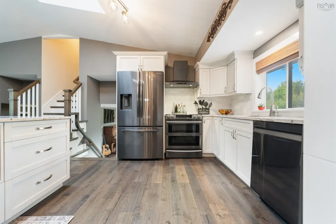
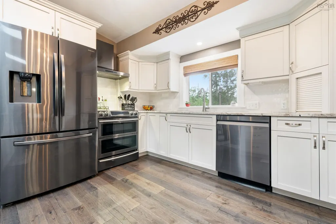
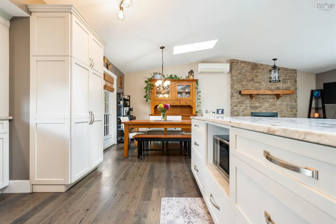
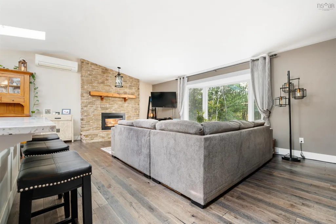
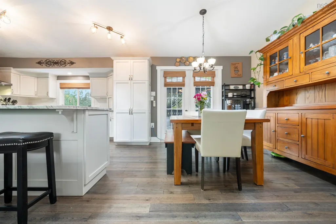
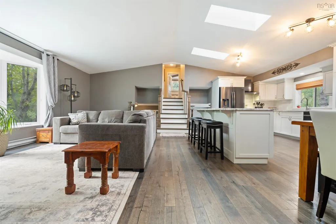
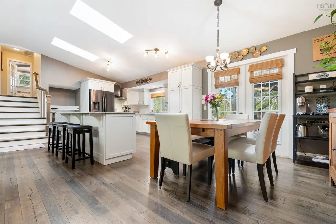
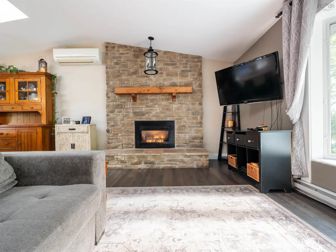
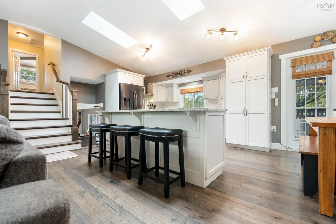
Nestled on a private lot in the highly sought-after Valley Woods neighbourhood, 12 Birch Hill Drive is an exceptional split-level home offering four beautifully finished levels designed for comfort, style, and modern living. The main floor features an impressive open-concept layout highlighted by a custom updated kitchen with vaulted ceilings, granite countertops, and skylights that flood the space with natural light. The adjoining living and dining areas are equally inviting, complete with a propane fireplace and walkout access to the deck for seamless indoor-outdoor enjoyment. A stunning custom hardwood staircase crafted by Heavenly Stairs elevates the interior, leading to a spacious primary bedroom and well-designed three-bedroom, two-bath layout. The third level boasts a generous family room with an electric fireplace and direct walkout to the fenced backyard, while the fully developed basement provides a versatile recreational room and dedicated home gym area. Updated siding, an attached two-bay garage, and two new ductless heat pumps for efficient heating and cooling add to the home’s appeal. Well priced at $499,900, this property delivers exceptional value in one of Stellarton’s most desirable locations.
| Price History | |
|---|---|
| 9/24/2026 | Listed $499,900 |
General Features
| Sewer | Municipal |
|---|---|
| Heating | Baseboard,Fireplace(s),Ductless |
| Utilities | Electric,Propane,Cable Connected,Electricity Connected,Phone Connected |
| Possession | To Be Determined |
| Roof | Asphalt |
| Zoning | Res |
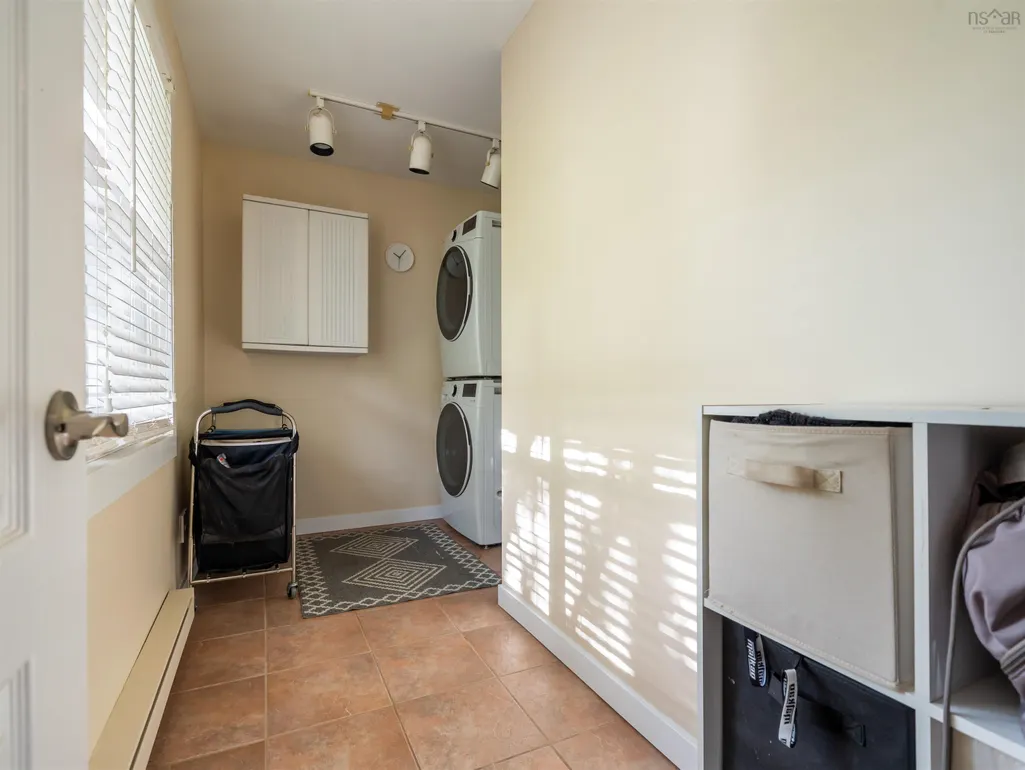
| Exclusions | Washer, Dryer |
| Year Built | 1974 |
| Property Subtype | Single Family Residence |
| Ownership | Freehold |
| Additional Parcels Description | 65171274 |
| County | Pictou |
| New Construction | false |
| Property Type | Residential |
| Attached Garage | true |
| Garage Y/N | true |
| Full Baths | 2 |
| Status | ACTIVE |
| Directions | From Weir Avenue, up Birch Hill Drive on the right. |
| City | Stellarton |
| MLS Area | 106-New Glasgow, Stellarton |
| Lot Size Units | Square Feet |
| Lot Size Square Feet | 18299.556 |
| Carport Y/N | false |
| Property Attached Y/N | false |
| Land Lease Y/N | false |
| MLS Area Minor | #15 |
| Additional Parcels Y/N | true |
| Structure Type | Detached |
| Building Area Units | Square Feet |
| Living Area Units | Square Feet |
| Standard Status | Active |
| Tax Assessed Value | 314600 |
| Construction Materials | Vinyl Siding,Other |
| Stories Count | 4 |
| Appliances | Stove,Dishwasher,Refrigerator |
| Levels | 4 Level |
| Community Features | Golf,Park,Playground,Near Public Transport,School Bus Service,Shopping,Place of Worship |
| Other Structures | Deck |
| Garage Spaces | 2 |
| Spa Features | Private |
| Patio/Porch Features | Deck |
Interior Features
| Interior Amenities | High Speed Internet |
|---|---|
| Basement | Crawl Space,Finished,Partially Finished |
| Flooring | Ceramic Tile,Hardwood,Laminate |
| Heating Y/N | true |
| Fireplace Y/N | true |
| Total Bedrooms | 3 |
| Below Grade Finished Area Unit Type | Square Feet |
| Total Baths | 2 |
| Fireplace Features | Propane,Electric |
Exterior Features
| Parking Features | Attached,Double,Wired,Paved |
|---|---|
| Lot Features | Landscaped |
| Water Source | Municipal |
| Inclusions | Fridge, Stove, Dishwasher |
| Lot Size Area | 18299.556 |
| Foundation Details | Concrete Perimeter |
| Spa | true |
| Building Area Total | 2352 |
| Lot Size Acres | 0.4201 |
| Waterfront Y/N | false |
| Other Equipment | No Rental Equipment |
| Road Frontage Type | Public |
| Total Parking | 4 |
| Other Parking | Parking Details(Paved Driveway),Garage Details(Attached 26 X 24) |
| Fencing | Partial |
| Covered Spaces | 2 |
Amenities
- Foreclosure
- Views
- Short Sale
- New Construction
- Adult 55+
- Lease To Own
- No Strata Fees
- Furnished
- Primary On Main
- Air Conditioning
- Seller Finance
- Green
- Fixer Upper
- Horse
- Golf
- Fireplace
- Deck
- Garage
- Basement
- Pool
Property vs Single Family Average in B0K 1S0
Price
Year Built
 Information should be deemed reliable but not guaranteed, all representations are approximate, and individual verification is recommended. Copyright ©2017 All rights reserved.
The trademarks REALTOR®, REALTORS® and the REALTOR® logo are controlled by The Canadian Real Estate Association (CREA) and identify real estate professionals who are members of CREA. The trademarks MLS®, Multiple Listing Service® and the associated logos are owned by CREA and identify the quality of services
 All information deemed reliable but not guaranteed. All properties are subject to prior sale, change or withdrawal. Neither listing broker(s) or information provider(s) shall be responsible for any typographical errors, misinformation, misprints and shall be held totally harmless. Listing(s) information is provided for consumer's personal, non-commercial use and may not be used for any purpose other than to identify prospective properties consumers may be interested in purchasing. The data relating