
Just Listed
Address
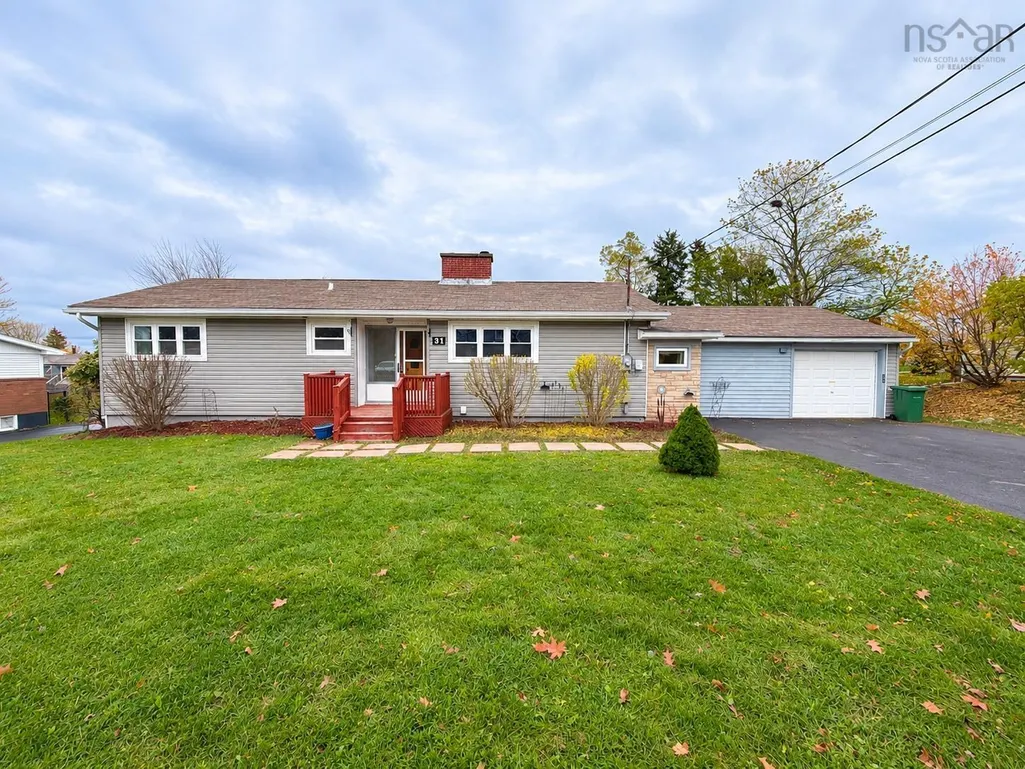
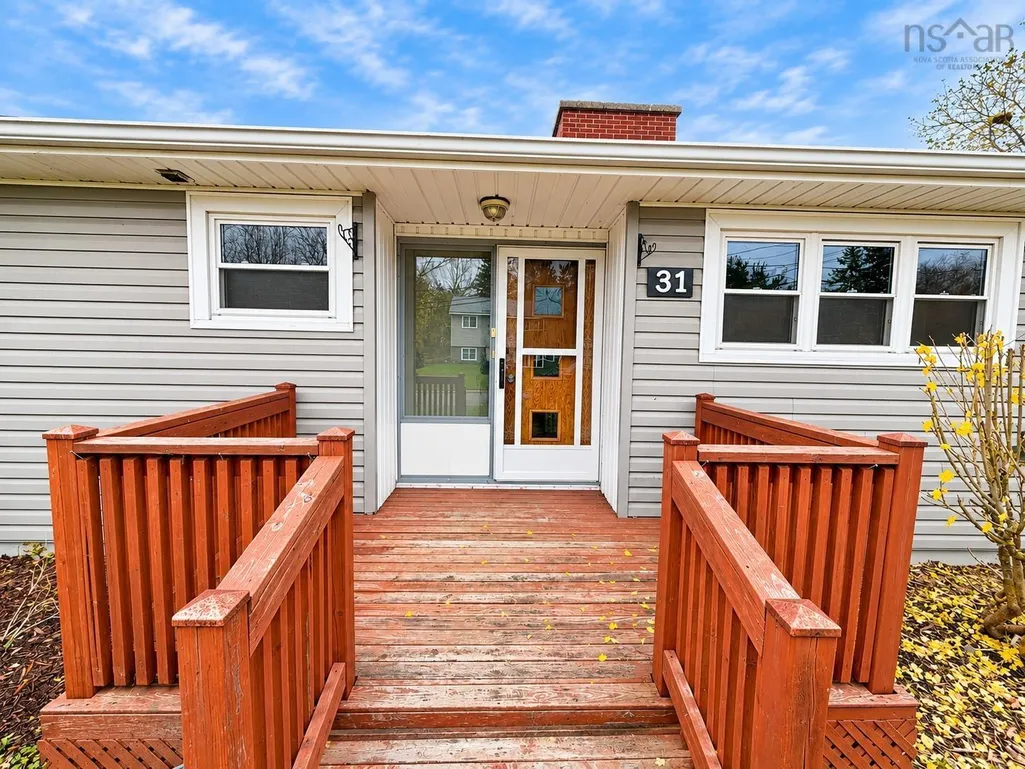
31 Kensington Avenue, Stellarton, NS
Price
$ 309,900
Property Attributes
- MLS#202627602
- TypeSingle Family
- Listing Status ACTIVE
- CityStellarton
- AreaNorthern Region
- Neighbourhood#15
- Postal CodeB0K 1S0
- StyleBungalow, Contemporary
- Year Built1964
- Price$ 309,900
- Bedrooms3
- Full Bathrooms2
- Half Bathrooms0
- Sqr Footage1800
- Lot Size0.2479 Acres
Data Source:
Nova Scotia Association of REALTORS® (NSAR)
Property Description
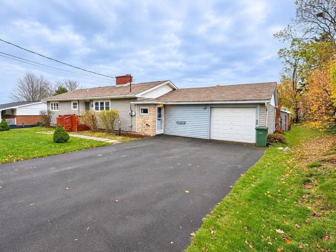
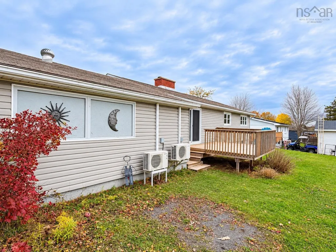
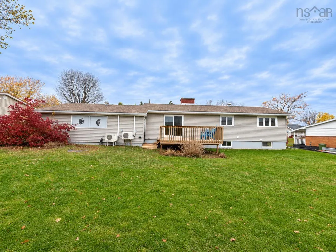
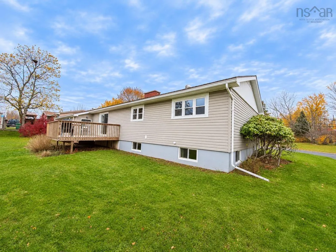
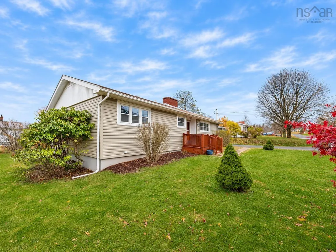
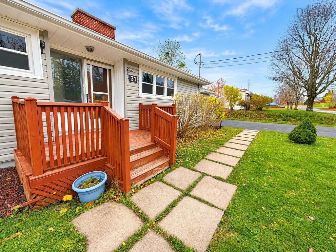
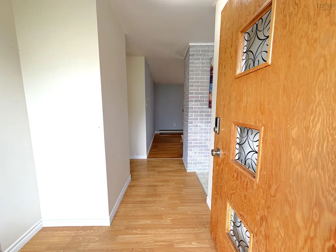
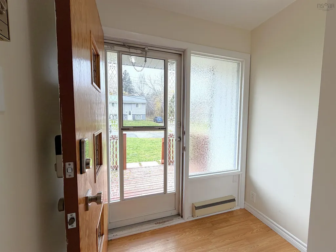
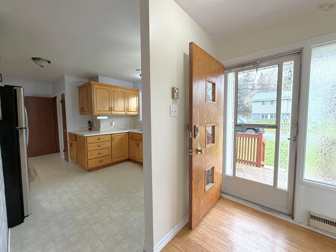
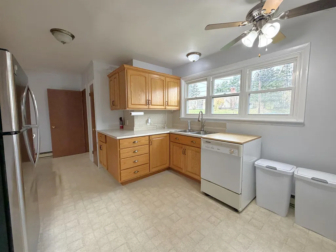
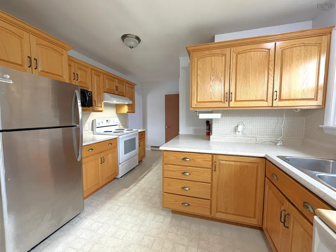
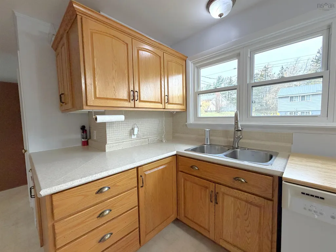
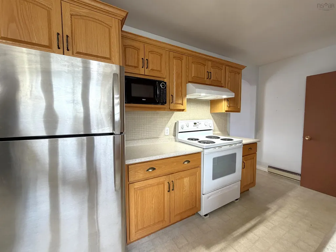
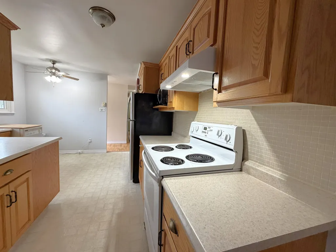
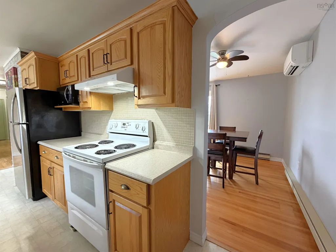
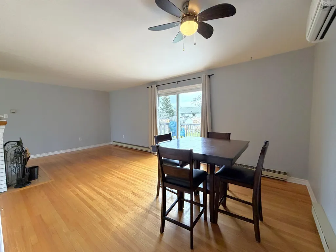
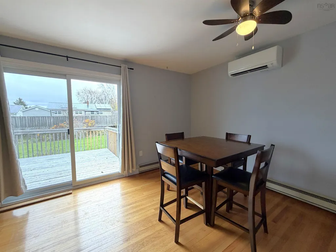
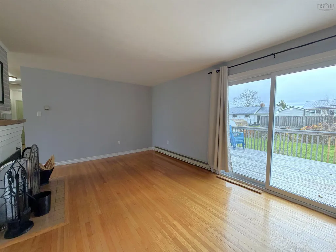
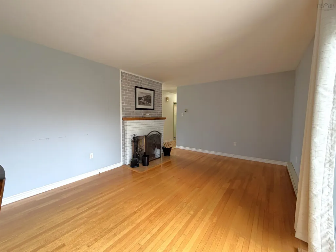
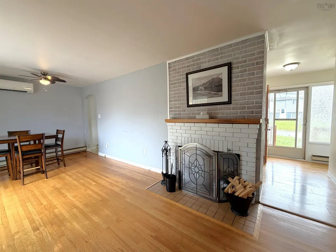
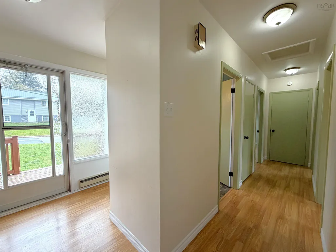
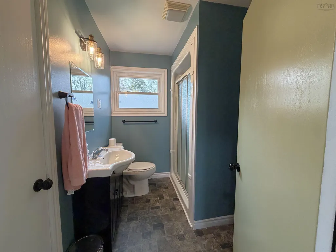
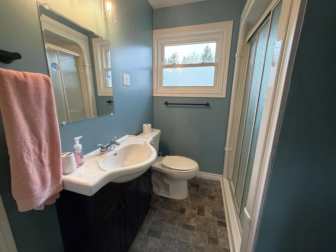
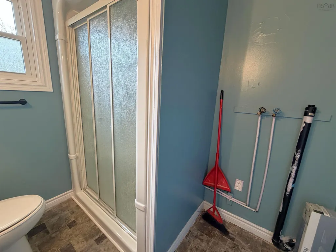
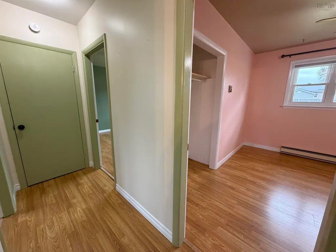
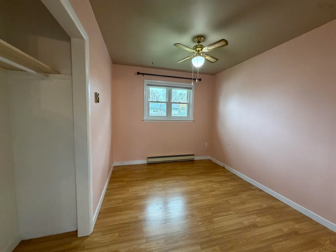
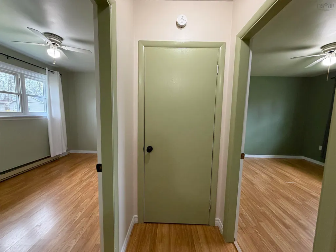
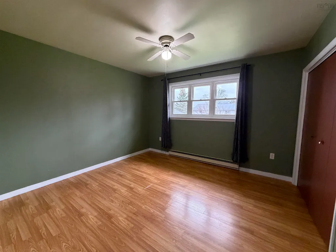
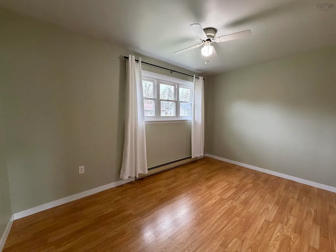
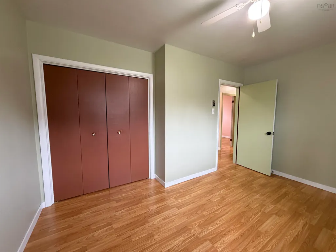
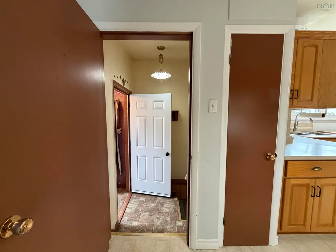
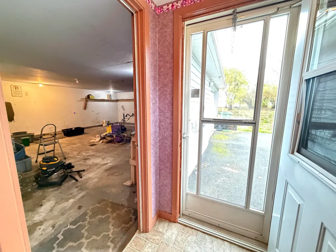
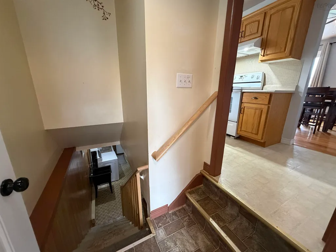
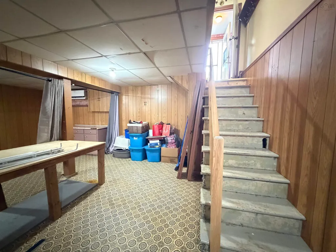
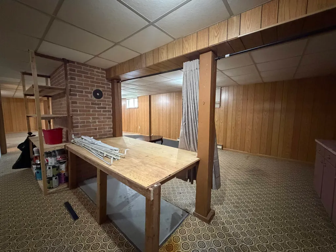
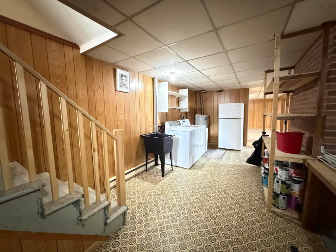
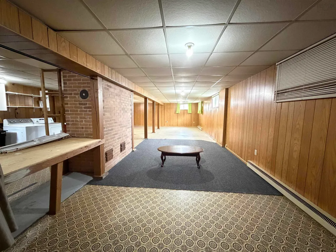
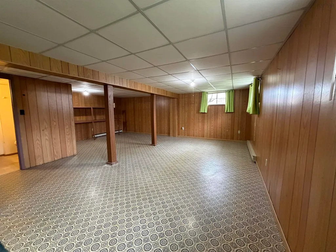
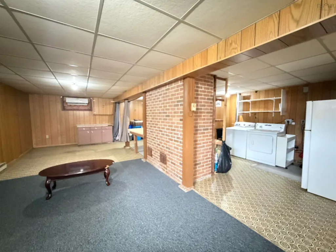
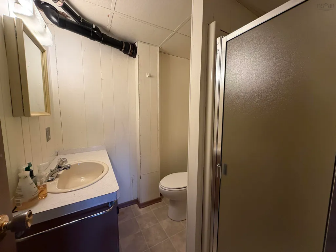
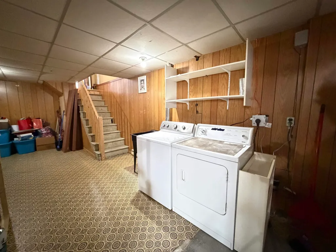
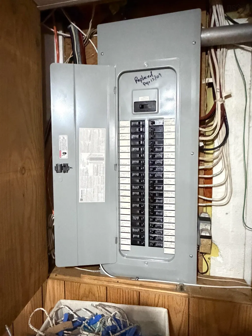
Located in a quiet, established neighbourhood in the Town of Stellarton, this spacious three-bedroom bungalow offers comfortable living with plenty of room to enjoy both inside and out. The main level features an updated eat-in kitchen, a welcoming living room with a fireplace and patio doors leading to the back deck, three generously sized bedrooms and a three-piece bathroom with an accessible shower. Downstairs, the finished open-concept basement provides additional living space with plenty of natural light, a three-piece bathroom and a heat pump, making it an ideal spot for a family room, recreation area or future layout changes. The home also benefits from a number of improvements over the years, including updates to the windows, roof shingles, plumbing and electrical systems, along with sewer line replacement, a backflow valve, two heat pumps and a repaved driveway. An attached double garage with an electric door opener adds convenience and extra storage. With a great combination of living space, practical features and a desirable location, this property is ready for its next owners to make it their own.
| Elementary School | Middle School | High School |
|---|---|---|
| G.R. Saunders Elementary School Elementary School | Dr. W. A. Macleod Consolidated Middle School | Northumberland Regional High School High School |
| Price History | |
|---|---|
| 11/7/2026 | Listed $309,900 |
General Features
| Sewer | Municipal |
|---|---|
| Heating | Baseboard,Ductless |
| Utilities | Electric,Cable Connected,Electricity Connected,Phone Connected,Other |
| Possession | Negotiable |
| Roof | Asphalt |
| Zoning | RES |
| Architectural Style | Bungalow,Contemporary |
| Year Built | 1964 |
| Property Subtype | Single Family Residence |
| Ownership | Freehold |
| County | Pictou |
| New Construction | false |
| Property Type | Residential |
| Attached Garage | true |
| Garage Y/N | true |
| Full Baths | 2 |
| Status | ACTIVE |
| Directions | From Foord St Stellarton towards Riverton, turn right onto Weir Ave then right onto Kensington Ave. The home till be the 2nd on the right. Watch for REALTOR® for sale sign |
| City | Stellarton |
| MLS Area | 106-New Glasgow, Stellarton |
| Lot Size Units | Square Feet |
| Lot Size Square Feet | 10798.524 |
| Carport Y/N | false |
| Property Attached Y/N | false |
| Land Lease Y/N | false |
| MLS Area Minor | #15 |
| Additional Parcels Y/N | false |
| Structure Type | Detached |
| Building Area Units | Square Feet |
| Living Area Units | Square Feet |
| Standard Status | Active |
| High School | Northumberland Regional High School |
| Elementary School | G.R. Saunders Elementary School |
| Tax Assessed Value | 321400 |
| Middle/Junior High School | Dr. W. A. Macleod Consolidated |
| Construction Materials | Vinyl Siding,Wood Siding |
| Virtual Tour | https://my.matterport.com/show/?m=ZipUMEU45jr |
| Appliances | Stove,Dryer,Washer,Refrigerator |
| Community Features | Park,Playground,Near Public Transport,Recreation Center,School Bus Service,Shopping,Place of Worship |
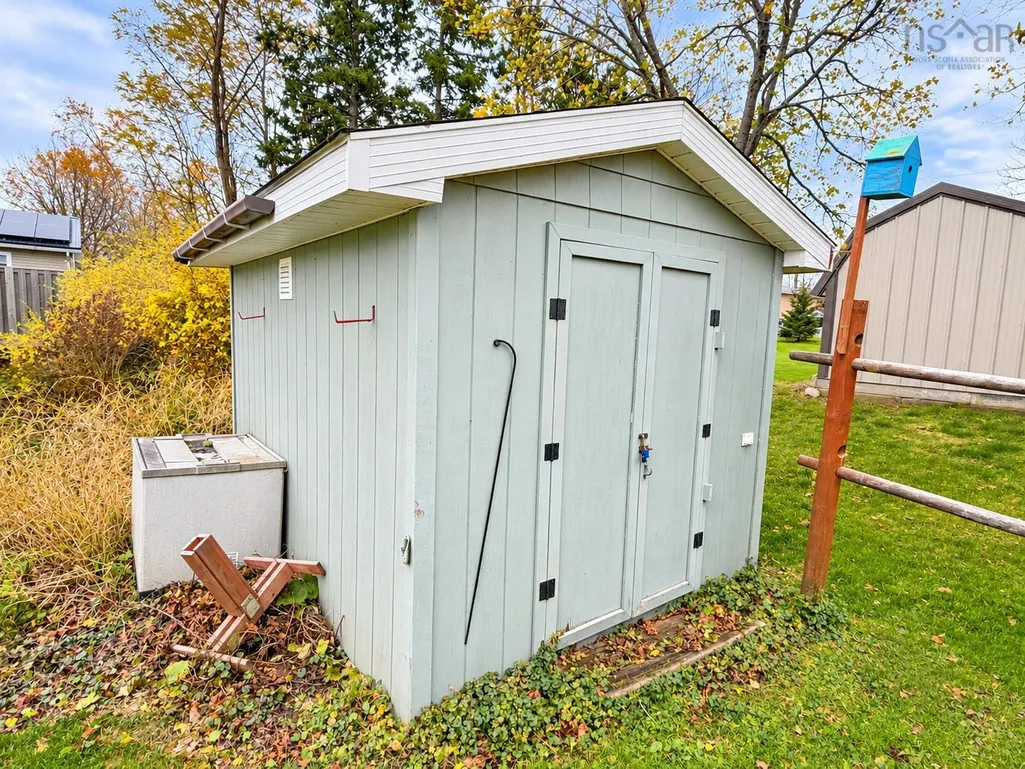
| Other Structures | Deck,Shed(s) |
| Garage Spaces | 2 |
| Patio/Porch Features | Deck |
Interior Features
| Interior Amenities | High Speed Internet |
|---|---|
| Basement | Full,Partially Finished |
| Flooring | Carpet,Hardwood,Laminate,Vinyl |
| Heating Y/N | true |
| Fireplace Y/N | true |
| Total Bedrooms | 3 |
| Below Grade Finished Area Unit Type | Square Feet |
| Total Baths | 2 |
| Fireplace Features | Fireplace(s) |
Exterior Features
| Parking Features | Attached,Double,Wired,Paved |
|---|---|
| Lot Features | Under 0.5 Acres,Landscaped,Level |
| Water Source | Municipal |
| Lot Size Area | 10798.524 |
| Foundation Details | Concrete Perimeter |
| Building Area Total | 1800 |
| Lot Size Acres | 0.2479 |
| Waterfront Y/N | false |
| Other Equipment | No Rental Equipment |
| Road Frontage Type | Public,Year Round Road |
| Total Parking | 4 |
| Other Parking | Parking Details(Paved, Double),Garage Details(Attached, Double, Wired) |
| Covered Spaces | 2 |
Amenities
- Foreclosure
- Views
- Short Sale
- New Construction
- Adult 55+
- Lease To Own
- No Strata Fees
- Furnished
- Primary On Main
- Air Conditioning
- Seller Finance
- Green
- Fixer Upper
- Horse
- Golf
- Fireplace
- Deck
- Garage
- Basement
- Pool
Property vs Single Family Average in B0K 1S0
Price
Year Built
 Information should be deemed reliable but not guaranteed, all representations are approximate, and individual verification is recommended. Copyright ©2017 All rights reserved.
The trademarks REALTOR®, REALTORS® and the REALTOR® logo are controlled by The Canadian Real Estate Association (CREA) and identify real estate professionals who are members of CREA. The trademarks MLS®, Multiple Listing Service® and the associated logos are owned by CREA and identify the quality of services
 All information deemed reliable but not guaranteed. All properties are subject to prior sale, change or withdrawal. Neither listing broker(s) or information provider(s) shall be responsible for any typographical errors, misinformation, misprints and shall be held totally harmless. Listing(s) information is provided for consumer's personal, non-commercial use and may not be used for any purpose other than to identify prospective properties consumers may be interested in purchasing. The data relating